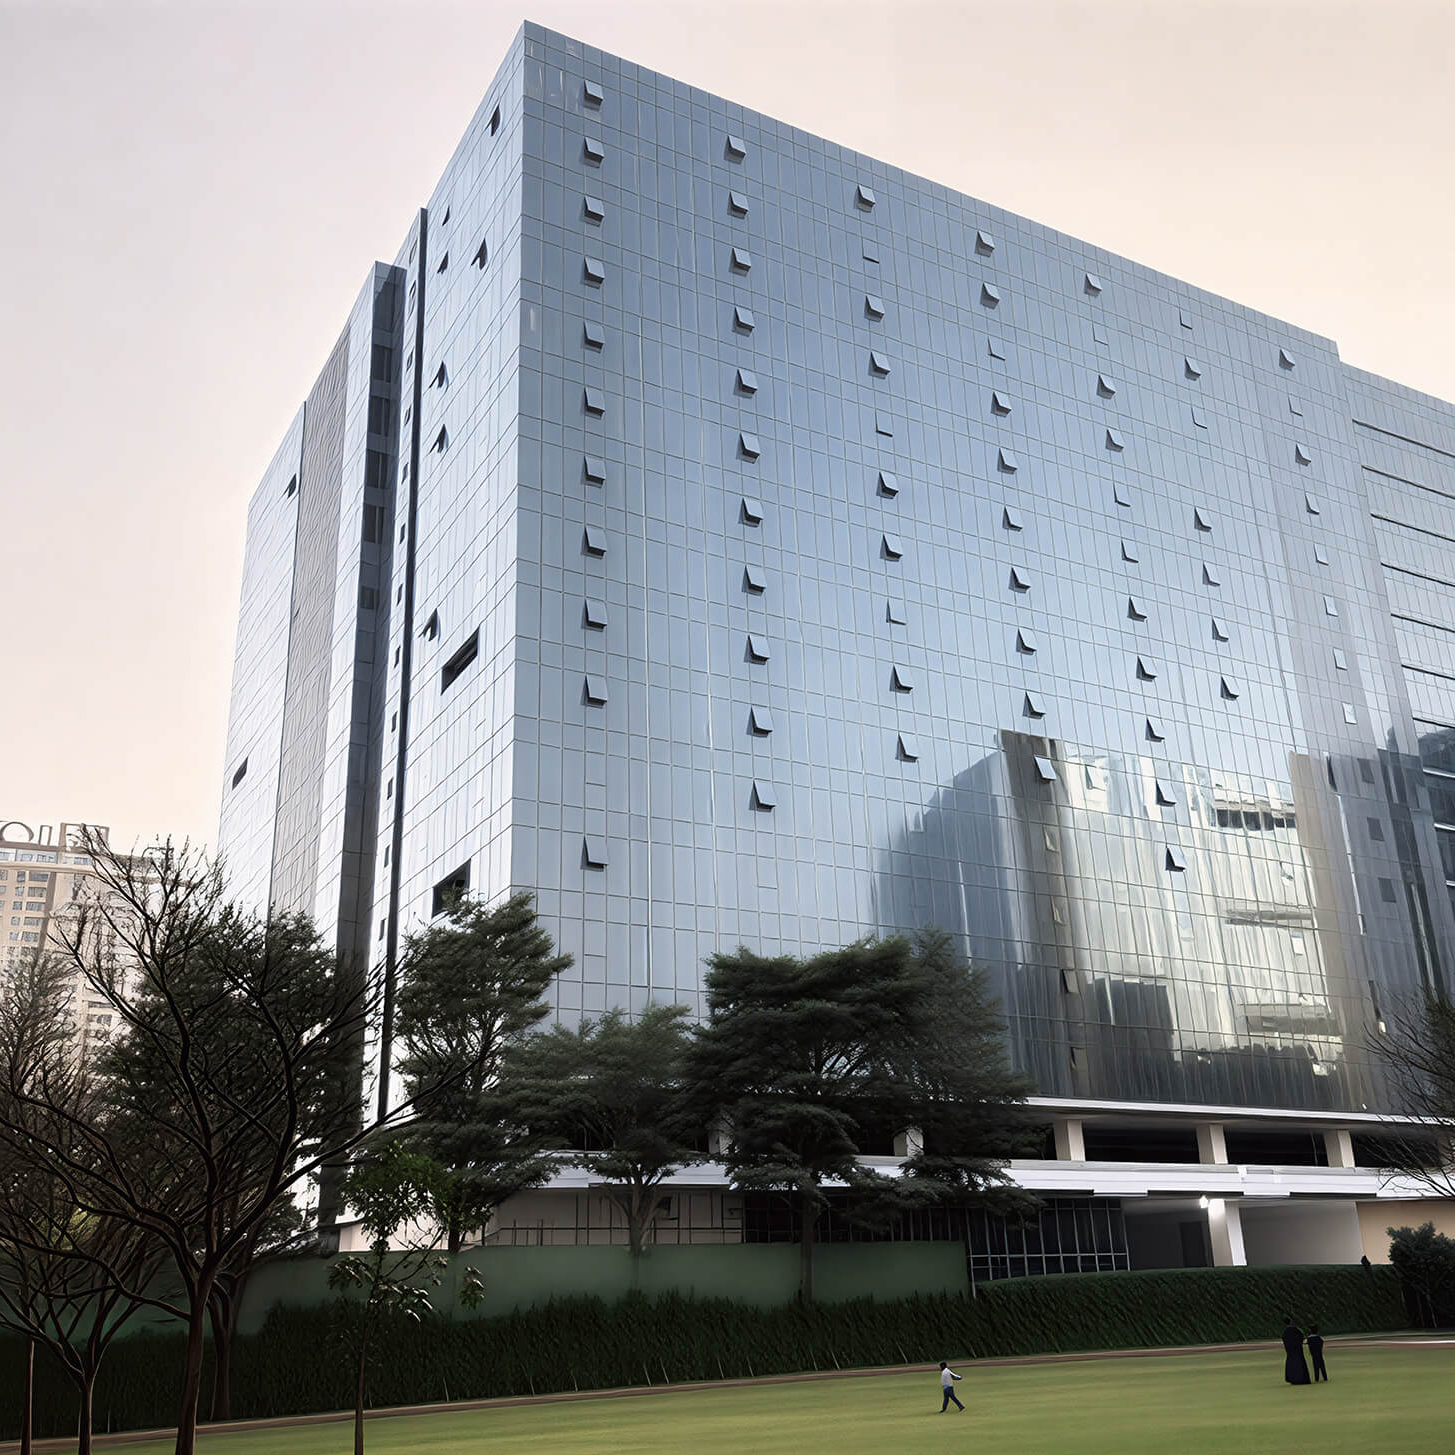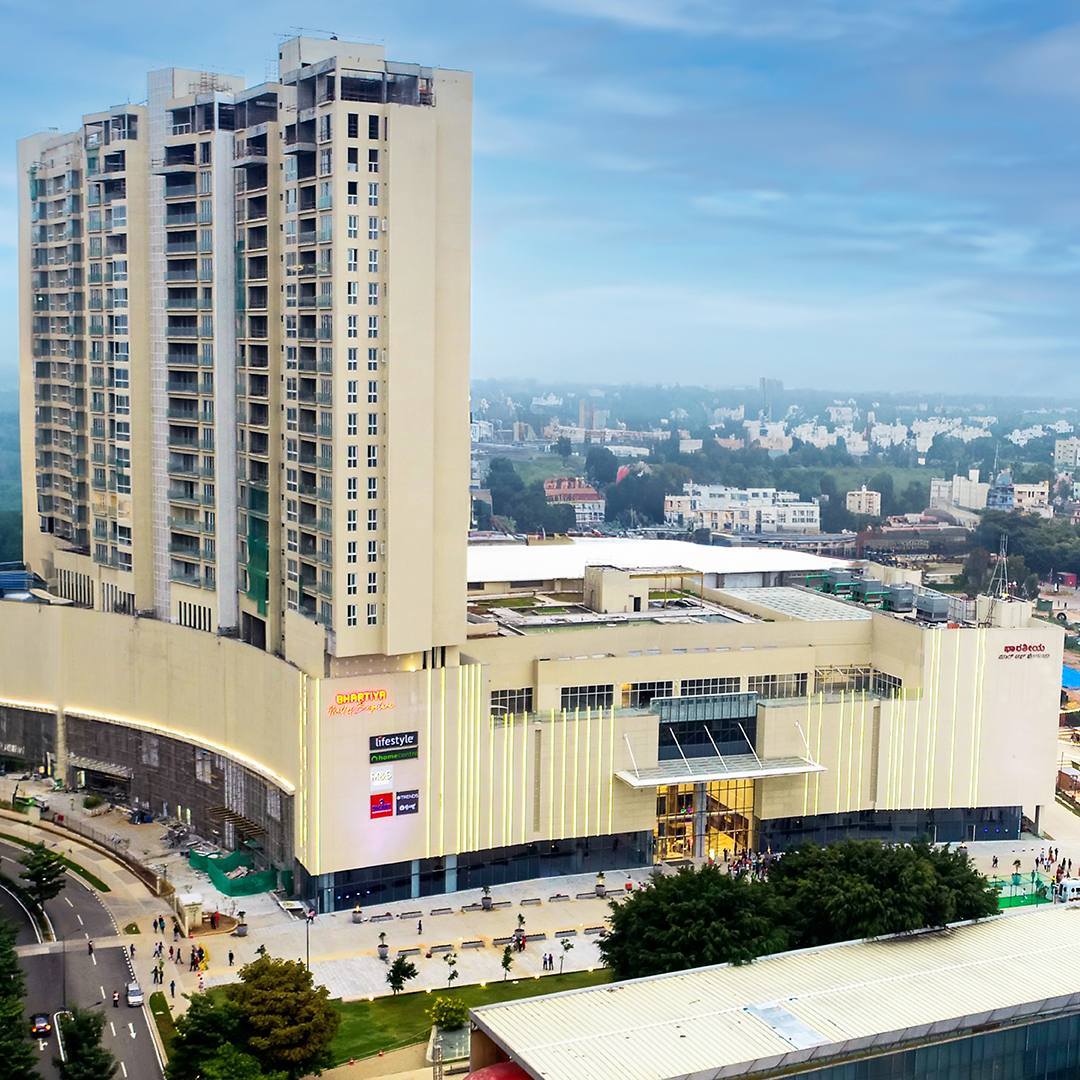


BCIT 4 offers the next generation of Grade A office spaces, designed to meet the evolving
requirements of GCCs & MNCs.
Highlights
- State-Of-The-Art Infrastructure
- Ready For Fit-Outs
- Flexible Leasing Options
- Located Within The Integrated Township, Bhartiya City
- Immediate Access To Retail, Hospitality And Lifestyle Amenities
- Strategically Located In The North Bengaluru Corridor
Building Specifications
- Total Area: 1.1M sft. Across Two Wings (550,000 sft Each)
- Structure: 14 Floors + 4 Floors Parking
- Expansive Floor Plates: 42,000 sft. Per Tower For Efficient Workspace Planning
- Building Specs: Floor-To-Floor Height Of 4.2 Mtrs For Openness And Design Flexibility
- Sustainability: LEED Platinum & WELL Silver Certified Design With 30% Enhanced Fresh Air Circulation Indoors
- Power Efficiency: Optimised Electrical Load At 6 VA/Ft² For Smarter Energy Management
- Air Quality: MERV 14 Filters & UV-Equipped AHUs For Superior Air Quality
- Performance: Optimised HVAC Systems & DGU Glass For Comfort & Efficiency
- Energy Efficiency: 42% Energy Savings Vs. ASHRAE Standards
EXPLORE MORE of BHARTIYA CITY.